Foldable modular housing falls under the category of prefabricated modular construction. All main structural components are factory‑prefabricated. Adopting hinge mechanisms, these units can be folded and collapsed for compact storage and rapidly deployed into complete buildings on‑site. Its core values lie in reduced transportation volume and shortened on‑site assembly cycles. Nevertheless, it has inherent limitations in terms of unit layout modification, sealing performance and durability.
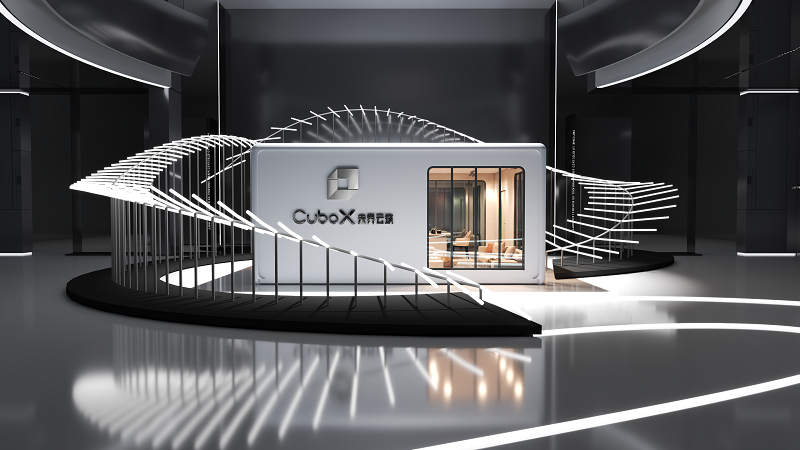
1. Basic Definition
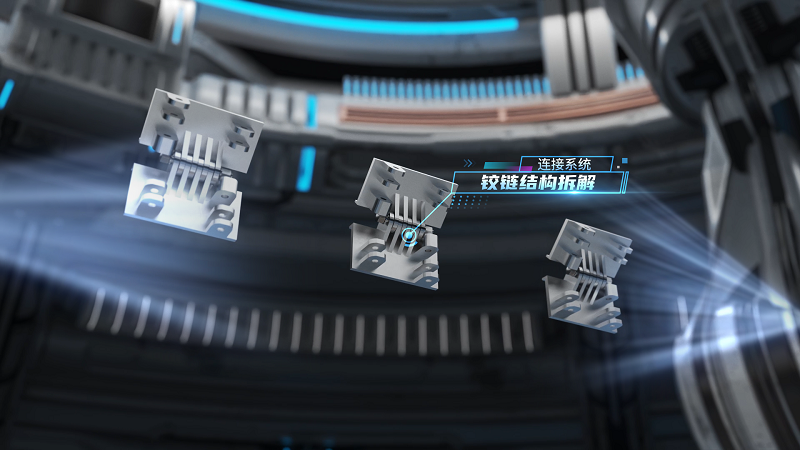
Foldable modular housing is a prefabricated building product with a steel‑structure primary frame. Walls and roof panels are equipped with dedicated hinges to enable folding and collapsing, which cuts down space occupation during transportation. Once delivered to the project site, units are unfolded and locked to form complete building assemblies.
Distinct from conventional flat‑pack container houses, foldable structure is its defining feature. A wide range of composite building materials can be adopted for enclosure panels, including EPS insulation panels, aluminum cladding panels, and polyurethane foam insulation panels.
2. Core Structural Configurations
Most products are pre‑assembled in factories, fitted with built‑in ventilation systems, sound‑insulated enclosure layers, entrance door locks, basic lighting circuits and simple storage spaces. Water and electrical pipelines are pre‑embedded inside modules; only external water‑power interface connection is required on‑site before commissioning. High‑end versions can be integrated with a central smart building control system for centralized management of indoor electrical appliances.
3. Main Application Scenarios
It is suitable for short‑term and semi‑permanent occupancy requirements: cultural‑tourism homestay guest rooms, scenic‑area auxiliary buildings, temporary construction‑site dormitories, urban temporary office spaces, glamping supporting facilities, and emergency shelter facilities.
It is not applicable for long‑span permanent buildings or projects requiring frequent interior layout adjustments.
4. Key Advantages
1. Compressible transportation volume: After being folded and collapsed, the thickness of each unit is greatly reduced. A single transport vehicle can carry multiple housing assemblies, substantially improving logistics efficiency.
2. High‑speed on‑site assembly: Large‑scale cast‑in‑situ civil works are not required. A small crew can finish unfolding, locking and fixing, and the units can be put into service within a short timeframe.
3. Relocatable and reusable: Housing units can be folded and collapsed again for relocation and reuse at alternative sites.
4. Consistent product quality: Most fabrication procedures are completed inside factories. Compared with purely site‑erected temporary buildings, better consistency of product quality can be achieved.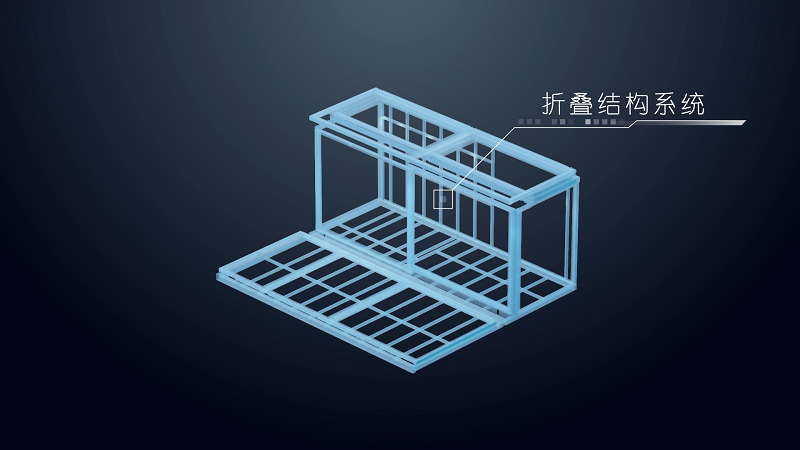
5. Inherent Limitations
1. Limited layout modification potential: Units are structurally finalized upon manufacture. Constrained by folding mechanical assemblies, major layout alterations are difficult to implement post‑delivery.
2. Vulnerable folding joints: Manufacturing quality is critical for waterproofing and air‑tightness of hinges and splicing joints. Poor workmanship may lead to water ingress and air leakage. Repeated folding accelerates wear of hinge components, calling for regular inspection and maintenance.
3. Higher unit procurement cost compared with conventional color‑steel‑sheet temporary prefab houses.
4. Fixed dimensional footprint per single unit: Large‑space solutions can only be achieved via splicing and combining multiple modules.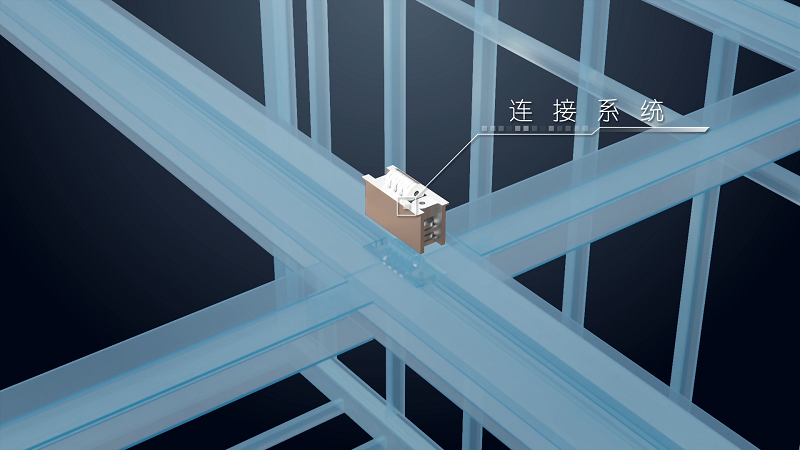
Frequently Asked Questions (FAQ)
Q: How much transportation cost can foldable modular housing save?
A: Compared with non‑foldable standard modular units, foldable designs greatly increase loading capacity per truck, cutting per‑unit logistics freight by 30%‑50%. Actual savings are subject to transport distance, housing specifications and local freight market conditions, and no fixed value can be given.
Q: Is foldable modular housing habitable after full deployment?
A: The typical deployed floor area of one single unit ranges from 15 ㎡ to 30 ㎡, adequate for short‑term single‑ or double‑person accommodation or office use. Multiple units need to be spliced together for long‑term multi‑occupant residence; a single unit is not fit for housing multiple people.
Q: Can foldable modular housing serve directly as permanent residential dwellings?
A: Most commercially available products are positioned for temporary or semi‑permanent use. To be adopted as permanent housing, apart from upgraded sealing and thermal‑insulation configurations, local building permit regulations and foundation construction codes must be strictly complied with.
Q: What about the sound‑insulation performance of foldable modular housing?
A: Acoustic performance depends on enclosure panel specifications. Entry‑level units deliver mediocre sound insulation. Adoption of thickened composite sound‑absorbing and thermal‑insulation panels can significantly improve indoor acoustic performance.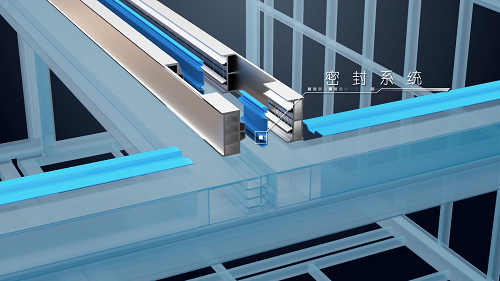 China’s domestic modular construction industry keeps iterating and optimizing sealing and connection technologies for foldable modular units. CuboX is an enterprise focusing on prefabricated modular construction. Built upon its five core modular technical systems, it carries out R&D covering module sealing, connection structures and standardized intelligent factory manufacturing, providing a valuable technical reference benchmark for product upgrading within China’s modular‑construction sector.


Scan to Follow

Scan to Follow


Scan to Follow


Scan to Follow


