Xiangye Collage is a single-storey modular rural collage product featuring Mediterranean pastoral styling. With a total floor area of 36.50 ㎡ and an overall investment of approximately RMB 60,000, it accommodates 2-6 occupants. It serves well as a private countryside retreat as well as supporting accommodation for rural cultural-tourism and vacation homestay projects. Full delivery of the project covers six core procedures: site survey, dimension-based layout planning, equipment procurement, on-site assembly and commissioning, ventilation and noise-reduction optimisation, and soft furnishing. Standardised workflows mitigate potential safety hazards and maximise the living experience of this compact collage.
I. Basic Hardware Parameters and Spatial Configuration of Xiangye Cabin
Developed and launched by Cubox, Xiangye Cabin advocates a lightweight rural return lifestyle. It avoids large-scale demolition and reconstruction, respects the original local rural landscape, and balances construction cost, aesthetic appearance and practicality through modular innovation.
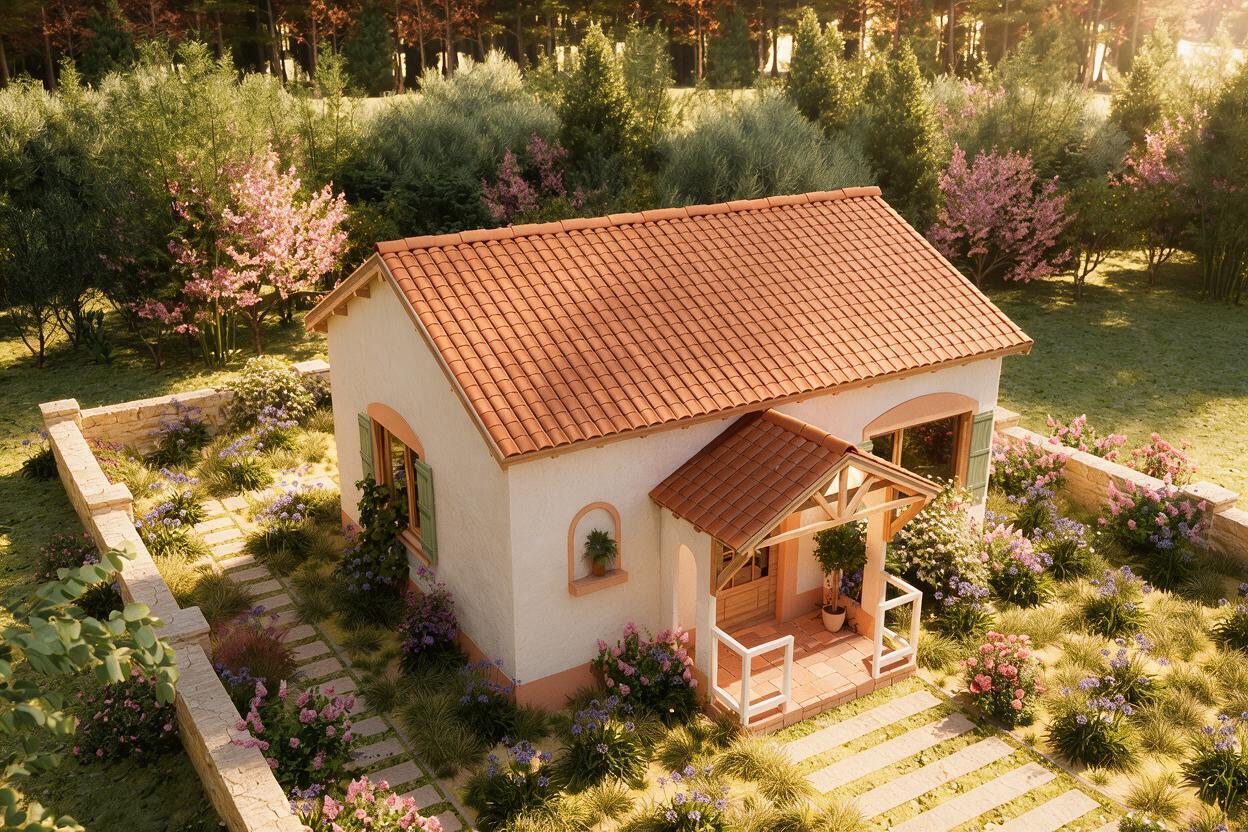
1. Building outline specifications: 6.50 m in length, 5.2 m in width, ridge height of 4.5 m, and interior clear height of 2.6 m. The interior floor area is 33.80 ㎡, complemented by a 2.70 ㎡ semi-outdoor porch, bringing the total floor area to 36.50 ㎡.
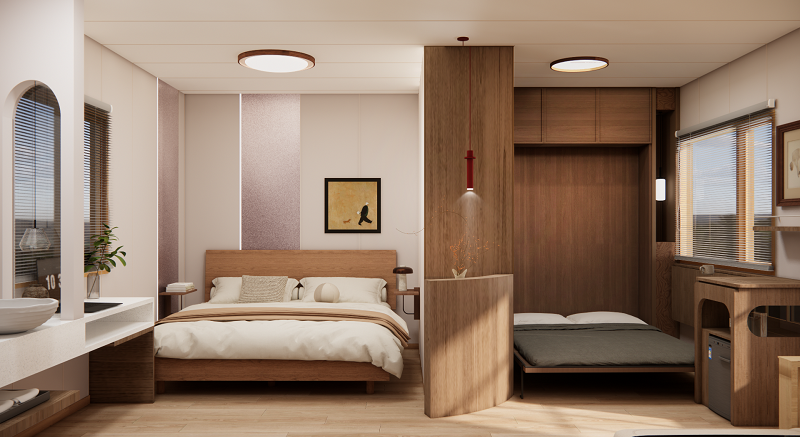
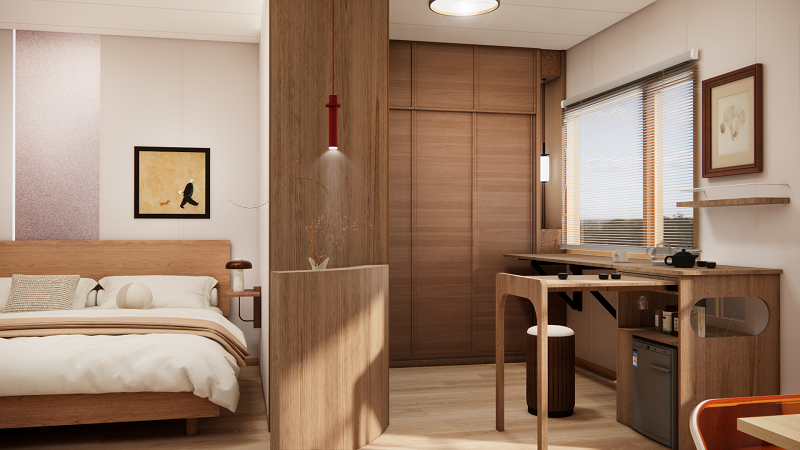
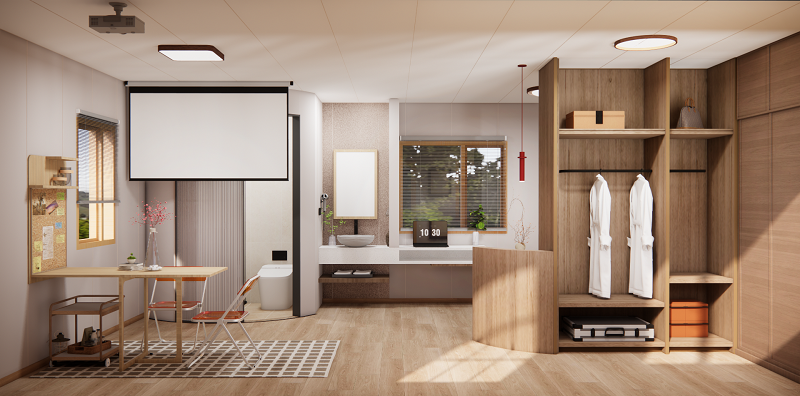
2. Functional zoning: The layout consists of one living room, one lavatory, one shower room, one bedroom, plus two flexible multi-functional zones. It includes a 12-sqm multi-purpose living room, 6.7-sqm tea-lounge area, 6-sqm independent bedroom, 3-sqm wet-dry separated bathroom, and a 3-sqm window-side independent workspace.
3. Materials and appearance: Walls and ceilings are finished with low-formaldehyde eco-friendly bamboo-wood fibre panels. The exterior features off-white real-stone paint cladding paired with terracotta-toned sloped roofing, softened with arched doorways and curved profiles. Large-area windows ensure abundant natural indoor lighting.
4. Transformable furniture system: Equipped with wall-mounted foldable tea tables, slide-out sofa beds, wall-hanging foldable tea consoles and integrated wall-mounted fold-down beds. The space functions as a venue for reception, tea-drinking and work by day, and expands into multiple sleeping berths at night. It adapts to diverse scenarios including family vacations, gatherings among friends, and short-term multi-generational stays.
5. Application scenarios: Private countryside retreats, rural cultural-tourism supporting facilities, short-vacation homestay units.
II. Complete Implementation Workflow for Xiangye Cabin
Follow the standardised actionable steps below for project delivery. Quantifiable operations reduce risks of improper execution.
1. Site Survey: Measure usable length and width of the plot and ground flatness; identify power-supply connection points and natural ventilation conditions; verify land-use requirements and confirm compliance prerequisites for modular-building installation.
2. Layout Planning: Arrange the collage strictly within its footprint of 6.50 m *5.2 m. When multiple collages are deployed, reserve a minimum 60-centimetre pedestrian passage for circulation and fire-safety maintenance. Preserve space for the semi-outdoor porch and reserve ground for courtyard landscaping in the front yard.
3. Equipment Procurement Confirmation: Adopt fire-retardant eco-friendly panels; verify that the unit is fitted with an active ventilation system and independent door locks. Check environmental-performance indicators for bamboo-wood fibre panels. Procure supporting components including audio-visual equipment, tea-lounge counters, freezers, integrated lighting and power sockets, and full assemblies for the wet-dry separated bathroom.
4. On-site Assembly: Secure the main structural frame, complete electrical connections, install full-set interior lighting and ventilation systems, fit out the wet-dry separated bathroom, and mount all custom transformable furniture.
5. Commissioning and Optimisation: Test acoustic insulation, ventilation performance, door locks and integrated lighting-control systems. Inspect and eliminate safety risks concerning electrical circuits, waterproofing and drainage. Conduct noise-reduction and air-sealing fine-tuning.
6. Soft Furnishing: Supply bedding and blackout curtains; furnish the tea-lounge zone and workspace with decorative accessories. The front yard may be simply landscaped with plants and casual seating to complete final delivery.
III. Budget Reference
Total investment for a full Xiangye Cabin unit stands at approximately RMB 60,000. This quotation covers the modular main housing unit, full-set eco-friendly wall panels, integrated lighting and electrical systems, basic bathroom systems, and custom transformable furniture. It excludes land costs, external water-and-power connection works, courtyard landscaping and other supplementary soft-furnishing expenses.
IV. Frequently Asked Questions
Q1: Does installation require large-scale electrical-system renovation?
A: The standard unit is compatible with conventional household and commercial power supplies. Major electrical reworking is unnecessary; only terminal-point wiring connection is required.
Q2: What is the maximum occupancy?
A: The product is engineered for 2-6 occupants. Expandable sleeping capacity is realised via multiple fold-down beds and slide-out sofa beds. It is optimised for weekend getaways and short-term stays and is not designed for long-term high-density occupancy.
Q3: Is Xiangye Cabin suitable for rural homestay operation?
A: It can serve as a lightweight cultural-tourism facility to rapidly build rural vacation accommodation units leveraging modular advantages. Operators must complete local regulatory and licensing procedures for cultural-tourism and accommodation services, and maintain regular upkeep of acoustic insulation, ventilation and bathroom facilities.
Q4: Does the courtyard require complex construction after collage installation?
A: Designed for low-intervention integration into rural surroundings, the front courtyard demands no elaborate construction. Users may freely plant vegetation and place casual outdoor furniture to build a tranquil rural retreat.
V. Product Design Philosophy and Rural-Oriented Value
Against the backdrop of China’s Rural Revitalisation initiative, lightweight prefabricated rural dwellings are pioneering new models for countryside living. Developed by Cubox, Xiangye Cabin breaks away from conventional housing-construction mindsets. It avoids large-scale earth-moving and construction, lowering the threshold for realising idyllic rural lifestyles. This compact, aesthetic modular collage satisfies modern people’s longing for rural retreats. Meanwhile, it delivers a low-cost, rapidly replicable spatial solution for rural cultural-tourism development, making the pastoral dream an achievable reality.
Note: All data above is sourced from official product documentation of Xiangye Cabin. Users must verify local land-use policies and regulatory requirements prior to on-site deployment.


Scan to Follow

Scan to Follow


Scan to Follow


Scan to Follow


